
21 Leung Close
Red Deer, AB T4R 2W6
- 5 Beds
- 4 Baths Full Baths: 3 Half Baths: 1
- 2,016 SqFt
- 5,898 Lot Size
- 2000 Year Built
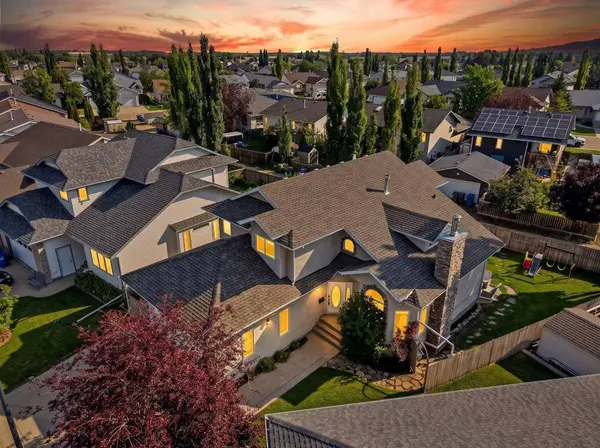
Originally built in 2000 with plans to flip it, the owners/builders quickly fell in love with the quiet close, incredible neighbours, and welcoming community, choosing instead to raise their family here. Now, this beautifully cared-for home is ready for its next chapter.
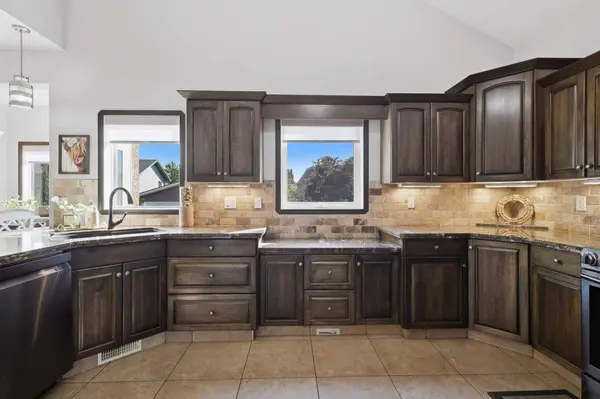
Offering over 3000 sqft of fully finished living space, this spacious 5-bedroom, 4-bathroom home was thoughtfully designed for both everyday living and entertaining. At the heart of the home is the expansive kitchen featuring granite countertops, abundant cabinetry, and an oversized island that has hosted countless family dinners, holiday celebrations, and evenings spent gathering with friends. The adjoining family room creates an inviting space where everyone naturally comes together.
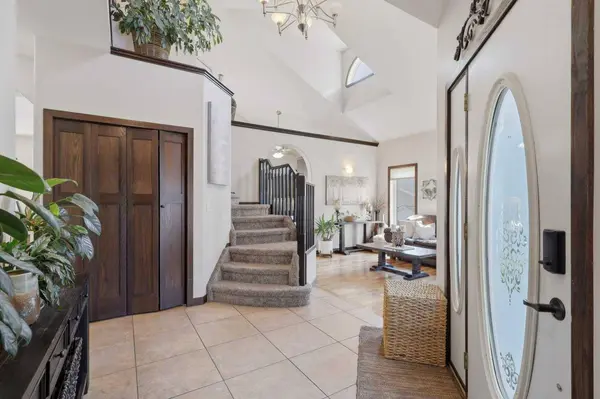
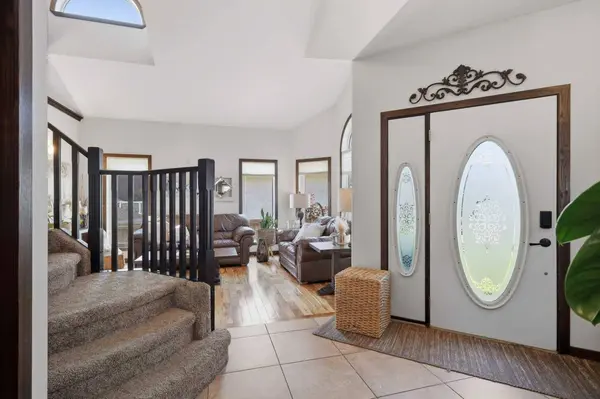
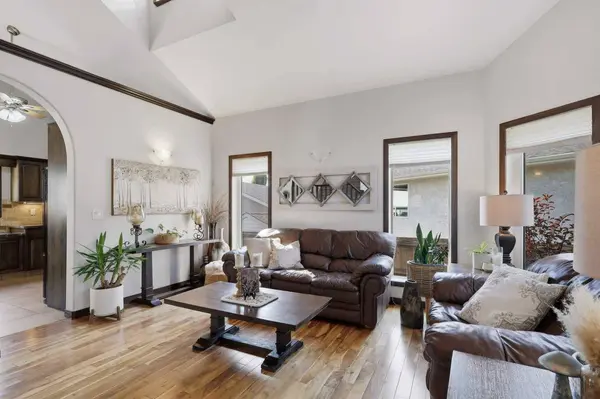
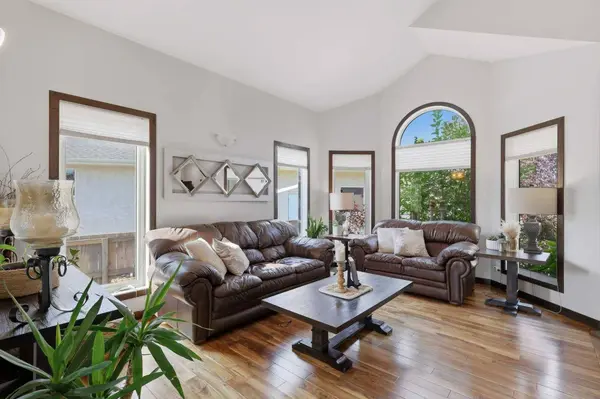
Quality craftsmanship and thoughtful upgrades are evident throughout, including soaring ceilings, hardwood and ceramic tile flooring, central air conditioning (2022), a high-efficiency furnace (2023), two hot water tanks, under-slab heating in both the basement and attached garage, a cozy wood-burning stove, remote-controlled blinds, dimmable lighting, a programmable front door lock, central vacuum, built-in storage, and vinyl windows.
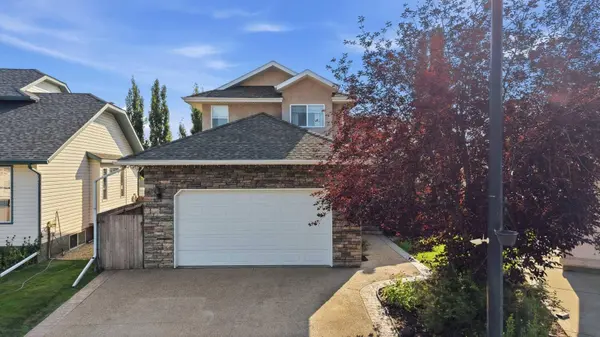
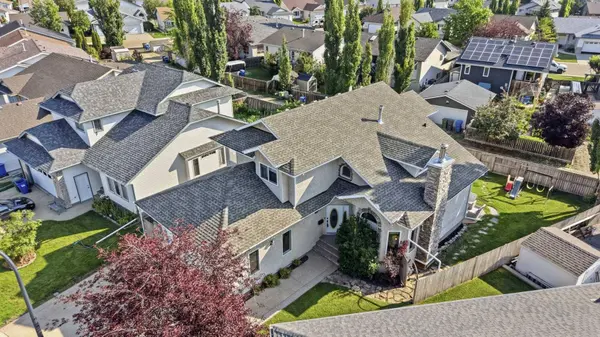
Step outside to a beautifully landscaped, fully fenced yard complete with a storage shed, rear alley access, and RV parking. The double attached garage features built-in cabinetry, making organization easy while providing excellent storage.
Perfectly positioned on a quiet family-friendly close with minimal traffic, this home is just minutes from schools, parks, walking trails, the Collicutt Centre, shopping, restaurants, and all the amenities that make Lancaster Green one of Red Deer's most desirable neighbourhoods.
This is more than a beautiful house- it's a home built for entertaining, designed for family living, and filled with love. If you've been searching for a place where family and friends naturally gather, you've just found it.
GALLERY
PROPERTY DETAIL
Key Details
Sold Price $642,0001.2%
Property Type Single Family Home
Sub Type Detached
Listing Status Sold
Purchase Type For Sale
Square Footage 2, 016 sqft
Price per Sqft $318
Subdivision Lancaster Green
MLS Listing ID A2332413
Sold Date 08/10/26
Style 2 Storey
Bedrooms 5
Full Baths 3
Half Baths 1
Year Built 2000
Annual Tax Amount $5,121
Tax Year 2026
Lot Size 5,898 Sqft
Acres 0.14
Lot Dimensions See RPR
Property Sub-Type Detached
Source Central Alberta
Location
State AB
County Red Deer
Zoning R-L
Direction W
Rooms
Other Rooms 1
Basement Full
Building
Lot Description Back Lane, Irregular Lot, Landscaped, Street Lighting
Foundation Poured Concrete
Sewer Public Sewer
Water Public
Architectural Style 2 Storey
Level or Stories Two
Structure Type Stone,Stucco,Wood Frame
Interior
Interior Features Breakfast Bar, Built-in Features, Ceiling Fan(s), Central Vacuum, Closet Organizers, Granite Counters, Jetted Tub, Kitchen Island, No Smoking Home, Pantry, Vaulted Ceiling(s), Vinyl Windows
Heating Central, Natural Gas, Wood, Wood Stove
Cooling Central Air
Flooring Ceramic Tile, Hardwood
Fireplaces Number 1
Fireplaces Type Basement, Wood Burning Stove
Appliance Central Air Conditioner, Dishwasher, Dryer, Electric Range, Garage Control(s), Garburator, Refrigerator, Window Coverings
Laundry Main Level
Exterior
Parking Features Double Garage Attached, RV Access/Parking
Garage Spaces 1.0
Fence Fenced
Community Features Other, Park, Schools Nearby, Shopping Nearby, Sidewalks, Street Lights, Walking/Bike Paths
Roof Type Asphalt Shingle
Porch Balcony(s)
Lot Frontage 30.84
Exposure W
Total Parking Spaces 4
Garage 1
Others
Restrictions None Known
Tax ID 113538509
Ownership Private
CONTACT
