



-
-
For more information regarding the value of a property, please contact us for a free consultation.
5421 60 ST Camrose, AB T4V 4G9
3 Beds
4 Baths
1,548 SqFt
Key Details
Sold Price -
Property Type Single Family Home
Sub Type Detached
Listing Status Sold
Purchase Type For Sale
Square Footage 1,548 sqft
Subdivision Victoria Park
MLS® Listing ID A2286572
Sold Date -
Style 2 Storey
Bedrooms 3
Full Baths 2
Half Baths 2
Year Built 2006
Annual Tax Amount $4,219
Tax Year 2025
Lot Size 5,500 Sqft
Acres 0.13
Property Sub-Type Detached
Source Central Alberta
Property Description
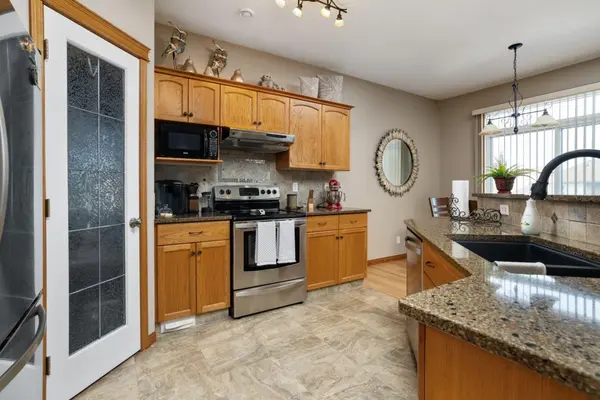
Stunning two-storey home in a great neighborhood offers style, space, and function in every corner. You'll love the upgrades, including quartz countertops, undermount sink, modern faucet, tile backsplash, A/C and stainless steel appliances in the spacious kitchen. A corner pantry adds extra storage, making this space both beautiful and practical.
The open-concept main floor is bright and welcoming with large windows, hardwood flooring, and a cozy corner gas fireplace, perfect for relaxing or entertaining. A 2pc bath, spacious front & back entry & main floor laundry complete this level. Upstairs, you'll find three comfortable bedrooms and a stylish 4-piece main bath. The primary suite is a true retreat, featuring elegant columns leading to a luxurious ensuite with a soaker tub, separate shower, and a walk-in closet. The fully finished basement offers a large rec room, 2-piece bath and ample storage. Enjoy the outdoors in the sunny, fenced backyard with back lane access, a 12x14 deck, 10x10 garden shed, and even gate for RV parking! The double attached heated garage will be appreciated year round! New shingles May 2026. This home has been meticulously maintained & is ready for you to move in and enjoy. Don't miss this show-stopping home in a fantastic location, your next chapter starts here! New shingles installed May 2026
Location
State AB
County Camrose
Zoning RS
Direction E
Rooms
Other Rooms 1
Basement Full
Interior
Interior Features Central Vacuum, Kitchen Island, Open Floorplan, Pantry, Quartz Counters, Soaking Tub, Storage, Walk-In Closet(s)
Heating Fireplace(s), Forced Air, Natural Gas
Cooling Central Air
Flooring Carpet, Hardwood, Tile, Vinyl
Fireplaces Number 1
Fireplaces Type Gas, Living Room
Appliance See Remarks
Laundry Laundry Room, Main Level
Exterior
Parking Features Double Garage Attached, Front Drive, Garage Door Opener, Garage Faces Front
Garage Spaces 2.0
Fence Fenced
Community Features Golf, Park, Playground, Sidewalks, Street Lights, Walking/Bike Paths
Roof Type Asphalt Shingle
Porch Deck, Front Porch
Lot Frontage 50.0
Total Parking Spaces 4
Garage 1
Building
Lot Description Back Lane, Back Yard, Front Yard, Rectangular Lot
Foundation Poured Concrete
Architectural Style 2 Storey
Level or Stories Two
Structure Type Vinyl Siding
Others
Restrictions None Known
Tax ID 102127676
Ownership Private
Read Less
Want to know what your home might be worth? Contact us for a FREE valuation!

Our team is ready to help you sell your home for the highest possible price ASAP
